
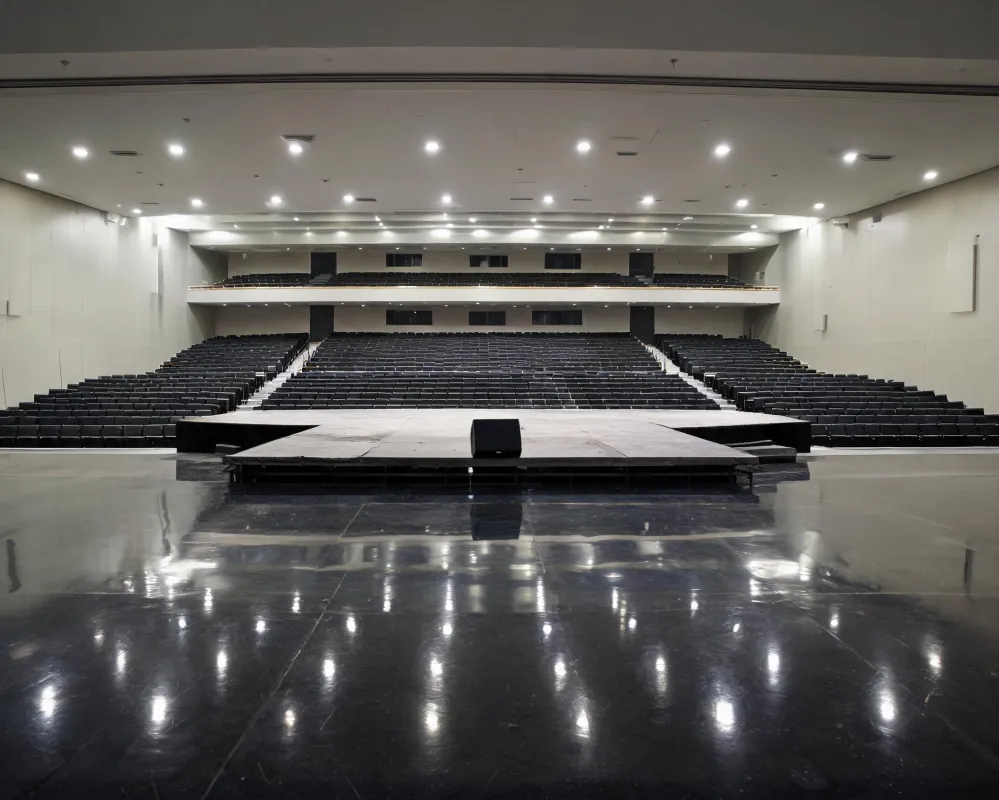
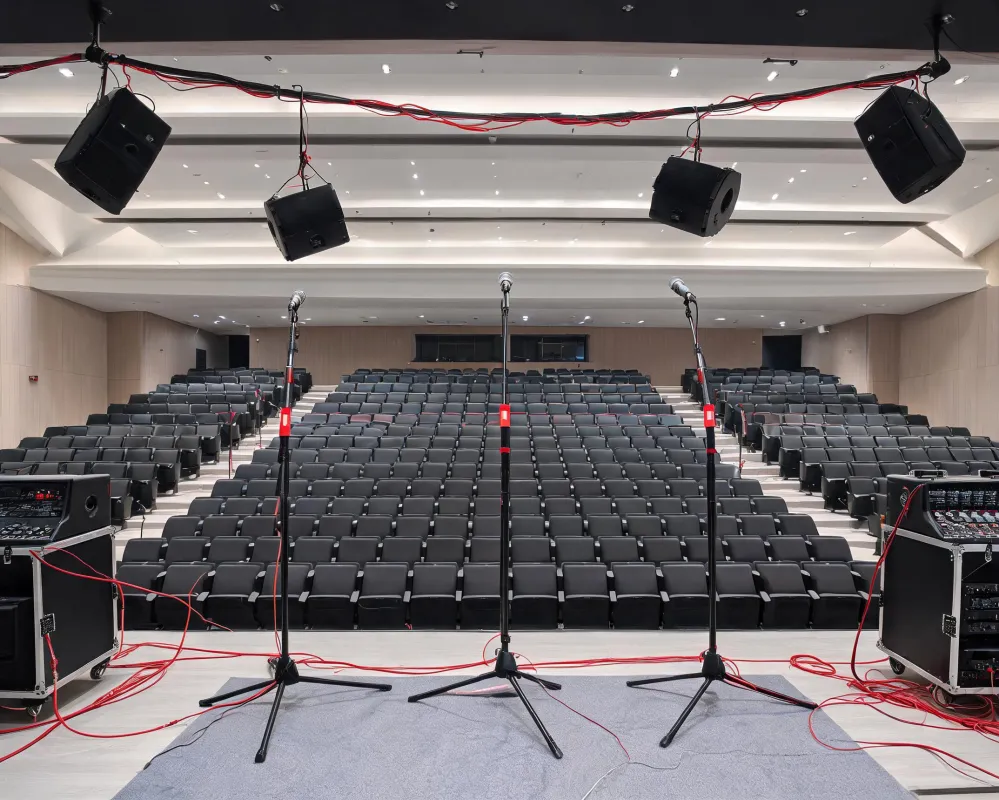
Tiered performance hall
Background: a main floor, balcony and limited loudspeaker trim positions create distinct vertical zones. Process: compare point-source zoning with array geometry; predict direct sound across the seating planes; verify mechanical load and under-balcony delay; then measure front, middle and balcony positions with the same signal and bandwidth. Result: an acceptance record that ties aiming, delay, crossover and level variance to named seats, with the approved DSP state attached.